

BEDS3
BATHS2 full
SQUARE FEET1,200
MLS#PAWN2000942
STATUSACTIVE
PROPERTY TYPEResidential - Single Family
SUBDIVISIONHIDEOUT THE
SCHOOLWESTERN WAYNE
Property Description
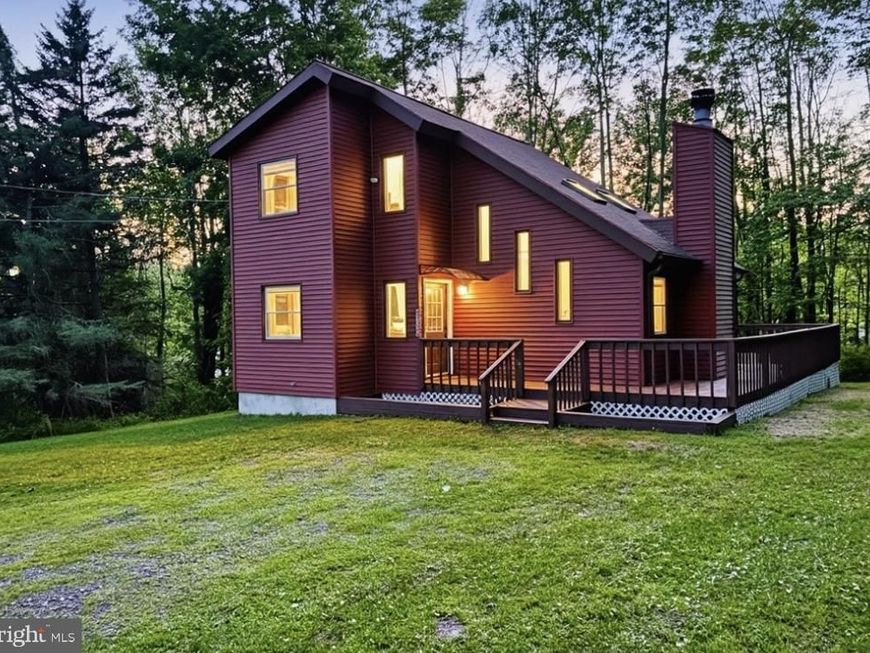
FULLY RENOVATED 3-bedroom, 2-full-bath contemporary home located in the PREMIER GATED COMMUNITY of The Hideout! This beautifully updated property features a gorgeous new custom kitchen with high-end appliances, butcher block countertops, white tile backsplash, custom cabinetry, and a cozy kitchen sitting area with chairs. The main level offers new luxury wood flooring, upgraded lighting throughout, fresh paint, and an enhanced wood-burning fireplace with modern tile surround. Enjoy two brand-new bathrooms, new windows, and a bright open floor plan filled with natural light. Outdoor living is exceptional with a wraparound deck plus a covered back deck outfitted with luxury outdoor furniture for added comfort. The spacious backyard includes a firepit--perfect for entertaining. All indoor and outdoor furniture is included, making this home truly turn-key. Located minutes from the golf course, bar, restaurant, and indoor fitness center, this home offers unmatched convenience. The Hideout is a full-amenity community featuring lakes, pools, beaches, golf, skiing, fitness facilities, clubhouse, tiki bar, tennis courts, and more. A perfect year-round retreat--schedule your private tour today.
Property Features
Property Type: Residential - Single Family
Basement: Rear Entrance, Outside Entrance
Basement: Yes
Cooling: Ceiling Fan(s), Programmable Thermostat, Wall Unit, Z
Fuel Type: Electric, Wood
Heating: Energy Star Heating System, Baseboard - Electric, Fo
Home Style: Bi-level, Mid-Century Modern
Lot Size: 0.41 Acres
Roof Type: Architectural Shingle
Stories: 2.0
Taxes: $2,079
Year Built: 1988
Feature Descriptions
Accessibility: 2+ Access Exits
Additional Structures: Above Grade
Appliances: Built-In Microwave, Dishwasher, Dryer, Dryer - Electric, Dryer - Front Loading, Energy Efficient Appliances, ENERGY STAR Clothes Washer, ENERGY STAR Dishwasher, ENERGY STAR Refrigerator, Microwave, Oven - Self Cleaning, Oven - Single, Oven/Range - Electric, Range Hood, Refrigerator, Washer, Washer - Front Loading, Water Heater - High-Efficiency
Community Amenities: Water/Lake Privileges, Volleyball Courts, Tot Lots/Playground, Tennis Courts, Tennis - Indoor, Swimming Pool, Security, Recreational Center, Pool - Outdoor, Pool - Indoor, Pier/Dock, Picnic Area, Newspaper Service, Meeting Room, Library, Lake, Gated Community, Dog Park, Convenience Store, Community Center, Common Grounds, Club House, Boat Dock/Slip, Beach, Basketball Courts
Exterior: Block, Vinyl Siding
Exterior: Bump-outs, Chimney Cap(s), Exterior Lighting, Gutter System, Play Area, Tennis Court(s)
Fencing: Privacy
Flooring: Engineered Wood, Hardwood, Laminate Plank, Partially Carpeted, Wood
HOA Fee: $2160.00/Annually
Interior: Bathroom - Stall Shower, Bathroom - Soaking Tub, Bathroom - Walk-In Shower, Breakfast Area, Built-Ins, Ceiling Fan(s), Combination Dining/Living, Combination Kitchen/Dining, Efficiency, Entry Level Bedroom, Exposed Beams, Family Room Off Kitchen, Floor Plan - Open, Kitchen - Eat-In, Kitchen - Efficiency, Kitchen - Island, Kitchen - Table Space, Kitchen - Gourmet, Skylight(s), Upgraded Countertops, Window Treatments, Wood Floors, Carpet
Lot: Adjoins - Open Space, Backs to Trees, Cleared, Front Yard, No Thru Street, Partly Wooded, Private, Rear Yard, Trees/Wooded, Year Round Access
Lot Dimensions: 0.41 Acre(S)
Municipality: LAKE TOWNSHIP
Parking Features: Crushed Stone
Parking Notes: 10 Total Parking Spaces
Sewer: Public Sewer
Special View Info: Garden/Lawn, Lake, Mountain, Panoramic
SQFT Above Finished: 1200
SQFT Total Finished: 1200
Structure Type: Detached
Total Garage/Parking Spaces: 10
Utilities: Water Available, Electric Available, Sewer Available, Phone Available
Water: Public
Windows: Energy Efficient, Double Pane, Insulated, Skylights, Sliding, Vinyl Clad
Wooded: Yes
Local Schools
School District: WESTERN WAYNE
Listed By / Shown By
Listed By
Agency Name: RE/MAX Centre Realtors
Agency Phone: 2153438200
Shown By
Agent Name: Randy L. Hess
Agent Phone: Cell: (717) 371-1025
Agency Title: Berkshire Hathaway HomeServices Homesale Realty

 First American
Estimate Your Payment
Estimated Payment
$ 953.59 per month $689.93 Principal & Interest $173.25 Property Tax $90.42 Homeowner's Insurance



 Corporate Office - 215 S Centerville Rd. Lancaster, PA 17603
11 Meadowview Drive | MLS# PAWN2000942
This single family home located at 11 Meadowview Drive , Lake Ariel, PA 18436 is currently listed for sale with an asking price of $310,000. This property was built in 1988 and has 3 bedrooms and 2 full baths with 1200 sq. ft. Meadowview Drive is located in the HIDEOUT THE subdivision within the WESTERN WAYNE school district. Search HIDEOUT THE real estate on randyhess.homesale.com today.