

BEDS2
BATHS2 full 1 partial
SQUARE FEET2,314
MLS#MDPG2219458
STATUSACTIVE
PROPERTY TYPEResidential - Townhouse
SUBDIVISIONFAIRWOOD
SCHOOLPRINCE GEORGES COUNTY PUBLIC SCHOOLS
Property Description
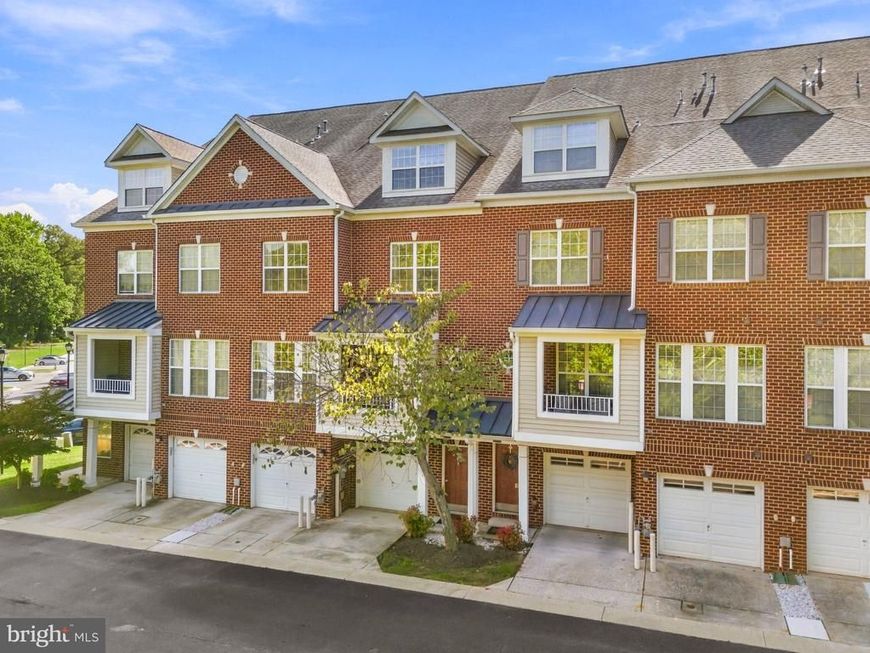
OPEN SUNDAY 10/4 (1-3PM) - Welcome to this inviting 2-bedroom, 2.5-bath townhome in the desirable Fairwood community! Enjoy a peaceful, tree-lined setting from your private balcony, perfect for morning coffee or relaxing evenings. Inside, warm wood floors and a cozy fireplace create an inviting atmosphere, while the kitchen features a convenient cutout with café seating for casual meals or conversation. The spacious primary suite offers a soothing soaking tub for a relaxing retreat. A generous 2-car garage provides excellent parking and storage. Fairwood residents enjoy scenic walking trails, a community pool, and tennis courts, offering plenty of opportunities for recreation and relaxation. With shopping and dining nearby, this home brings together comfort, community amenities, and everyday convenience in an appealing setting.
Property Features
Property Type: Residential - Townhouse
Cooling: Central A/C
Fireplaces: 1
Fuel Type: Natural Gas
Garage: 2
Heating: Forced Air
Home Style: Colonial
Stories: 3.0
Taxes: $5,385
Year Built: 2008
Feature Descriptions
Additional Structures: Above Grade, Below Grade
Appliances: Dishwasher, Icemaker, Microwave, Oven/Range - Gas, Refrigerator
Building Name: FAIRWOOD ASSOCIATION
Community Amenities: Club House, Community Center, Jog/Walk Path, Party Room, Picnic Area, Pool - Outdoor, Tennis Courts, Tot Lots/Playground
Condo/Coop Fee: $224.70/Monthly
Exterior: Brick Front
Fireplace: Electric
HOA Fee: $173.64/Monthly
Interior: Chair Railings, Crown Moldings, Dining Area, Floor Plan - Open, Primary Bath(s), Upgraded Countertops, Window Treatments
Parking Notes: 2 Total Parking Spaces
Pet Restrictions: Breed Restrictions
Sewer: Public Sewer
Special View Info: Trees/Woods
SQFT Above Finished: 2314
SQFT Total Finished: 2314
Structure Type: Interior Row/Townhouse
Total Garage/Parking Spaces: 2
Water: Public
Local Schools
School District: PRINCE GEORGES COUNTY PUBLIC SCHOOLS
Listed By / Shown By
Listed By
Agency Name: Redfin Corp
Agency Phone: 3016586186
Shown By
Agent Name: Randy L. Hess
Agent Phone: Cell: (717) 371-1025
Agency Title: Berkshire Hathaway HomeServices Homesale Realty

 First American
Estimate Your Payment
Estimated Payment
$ 1,518.57 per month $945.87 Principal & Interest $448.75 Property Tax $123.96 Homeowner's Insurance



 Corporate Office - 215 S Centerville Rd. Lancaster, PA 17603
12819 Midnights Delight Drive, Unit 112B | MLS# MDPG2219458
This townhouse located at 12819 Midnights Delight Drive, Unit 112B, Bowie, MD 20720 is currently listed for sale with an asking price of $425,000. This property was built in 2008 and has 2 bedrooms and 2 full and 1 partial baths with 2314 sq. ft. Midnights Delight Drive, Unit 112B is located in the FAIRWOOD subdivision within the PRINCE GEORGES COUNTY PUBLIC SCHOOLS school district. Search FAIRWOOD real estate on randyhess.homesale.com today.