

BEDS4
BATHS4 full
SQUARE FEET3,766
MLS#MDTA2015284
STATUSACTIVE
PROPERTY TYPEResidential - Single Family
SCHOOLTALBOT COUNTY PUBLIC SCHOOLS
Property Description
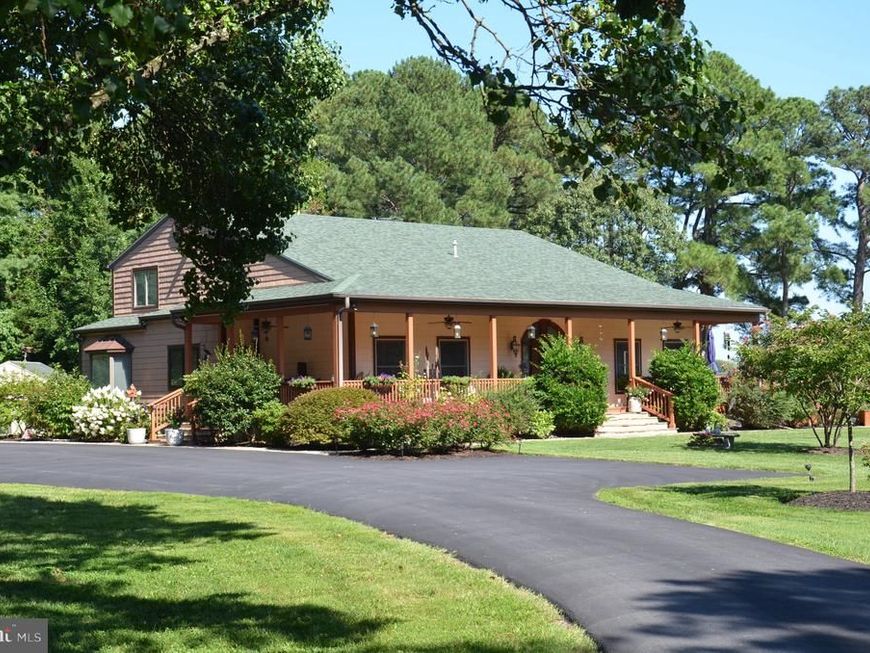
"Creekside" is a classic Eastern Shore Waterfront Retreat. Sited on 5 private, partially-wooded acres with extensive shoreline, the 3,800 sq ft main house provides panoramic southerly views across the confluence of Fire Cove and Cummings Creek. The views are exceptional! Sunsets, too! The 4-bedroom, 4-bath home has been lovingly updated and improved, including an outstanding new kitchen, which opens to a spacious "Great Room" w/cathedral ceilings and lots of glass to enjoy the views. So much more: Waterside swimming pool; Detached 3-car garage (w/HVAC); Spacious garage apartment/office above the garage w/full bath; Private 120 ft dock w/two boatlifts and a floating kayak dock. By car, St. Michaels is just 10-minutes away. By Boat, Tilghman Island and Knapps Narrows with its marinas and several waterside restaurants is a short, scenic cruise down-stream. The 5-acre property (approximately 2/3 wooded), is a nature-lovers paradise. You can catch fish and crabs from the dock and/or enjoy watching a wide variety of native birds, including Bald Eagles; Osprey; Blue Herons; Kingfishers; Canada Geese and many species of migratory ducks. In addition, the owners participate in the Delmarva Nesting Foundation's annual installation of Purple Martin houses attached to the dock. They are fun to watch, make happy sounds and devour mosquitos! There is an annual fee if you want to continue with this program, but well worth the cost and it helps to increase the Purple Martin population.
Property Features
Property Type: Residential - Single Family
Basement: Yes
Basement: Partial
Cooling: Heat Pump(s)
Fireplaces: 2
Fuel Type: Electric, Propane - Leased
Garage: 3
Heating: Heat Pump(s)
Home Style: Cabin/Lodge, Coastal
Lot Size: 5.01 Acres
Roof Type: Architectural Shingle
Stories: 2.0
Taxes: $12,165
Year Built: 1986
Feature Descriptions
Additional Structures: Above Grade, Below Grade
Appliances: Cooktop - Down Draft, Dishwasher, Disposal, Dryer - Front Loading, Extra Refrigerator/Freezer, Freezer, Icemaker, Microwave, Oven - Double, Refrigerator, Washer - Front Loading
Exterior: Vinyl Siding
Exterior: Flood Lights, Fire Escape, Gutter System, Hot Tub, Outbuilding(s), Roof Deck, Sidewalks
Fencing: Split Rail, Vinyl
Fireplace: Mantel(s), Equipment
Flooring: Carpet, Wood
Interior: Family Room Off Kitchen, Kitchen - Island, Breakfast Area, Dining Area, Primary Bath(s), Built-Ins, Crown Moldings, Window Treatments, Upgraded Countertops, Wainscotting, Wood Floors
Lake Name: CUMMINGS CREEK
Location: River
Lot: Backs to Trees
Lot Dimensions: 5.01 Acre(S)
Parking Features: Asphalt Driveway, Private
Parking Notes: 7 Total Parking Spaces
Sewer: Septic Exists
Special View Info: Water
SQFT Above Finished: 3766
SQFT Total Finished: 3766
Structure Type: Detached
Swimming Pool: In Ground
Total Garage/Parking Spaces: 7
Utilities: Under Ground
Water: Well
Waterfront: Private Dock Site
Local Schools
School District: TALBOT COUNTY PUBLIC SCHOOLS
Listed By / Shown By
Listed By
Agency Name: Benson & Mangold, LLC
Agency Phone: 4107450415
Shown By
Agent Name: Randy L. Hess
Agent Phone: Cell: (717) 371-1025
Agency Title: Berkshire Hathaway HomeServices Homesale Realty

 First American
Estimate Your Payment
Estimated Payment
$ 7,294.25 per month $5,552.79 Principal & Interest $1,013.75 Property Tax $727.71 Homeowner's Insurance



 Corporate Office - 215 S Centerville Rd. Lancaster, PA 17603
22703 Emilys Lane | MLS# MDTA2015284
This single family home located at 22703 Emilys Lane, Wittman, MD 21676 is currently listed for sale with an asking price of $2,495,000. This property was built in 1986 and has 4 bedrooms and 4 full baths with 3766 sq. ft. Emilys Lane is located within the TALBOT COUNTY PUBLIC SCHOOLS school district. Search Wittman real estate on randyhess.homesale.com today.