

BEDS4
BATHS3 full
SQUARE FEET2,028
MLS#MDAA2157288
STATUSACTIVE
PROPERTY TYPEResidential - Single Family
SUBDIVISIONCROFTON VILLAGE
SCHOOLANNE ARUNDEL COUNTY PUBLIC SCHOOLS
Property Description
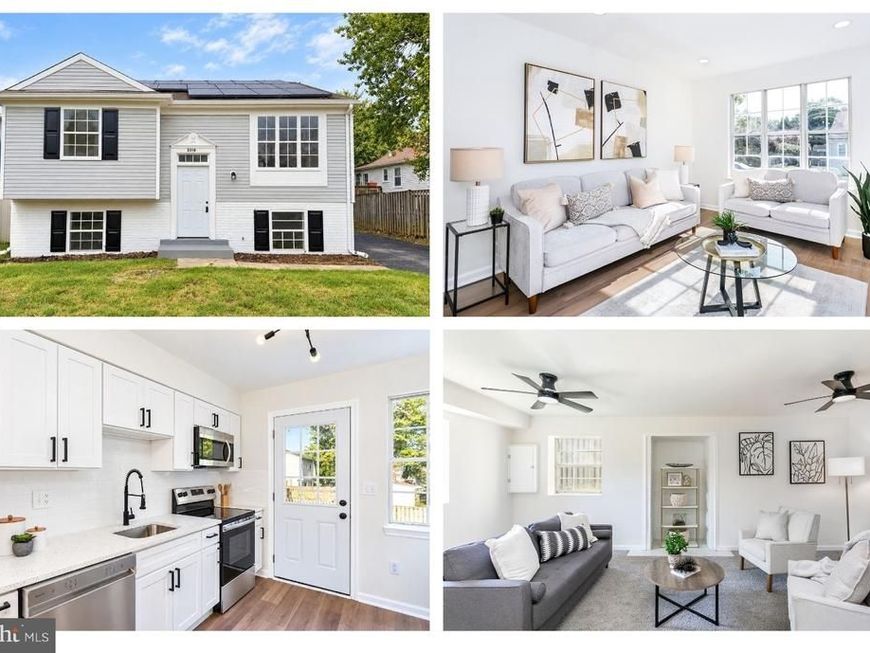
Tucked away on a quiet cul-de-sac, this split-foyer colonial, remodeled in 2026, pairs a private setting with stylish, move-in-ready living, a flat fenced backyard, outstanding community amenities, and an exceptionally convenient Crofton location. A two-car driveway leads to the front walkway, where freshly landscaped flowerbeds frame the front door and welcome you home. Cross the threshold and there’s an immediate sense of serenity, thanks to a calming color palette, modern finishes, and a tidy, thoughtfully designed interior. The generous main living area comfortably accommodates both a cozy place for a couch and a dedicated dining area, while the adjacent remodeled kitchen is every bit as functional as it is attractive. Quartz countertops, a contemporary backsplash, white shaker cabinets, stainless steel appliances, and a sizable pantry make this an enjoyable place to prepare a weeknight dinner or host family and friends. The opposite side of the home hosts the sleeping quarters. You’ll love the Primary Suite which flaunts an expansive bedroom, a walk-in closet, and magazine-worthy private bathroom with a tub/shower combination and upscale vanity. Two additional generously sized bedrooms and a well-appointed full hall bathroom round out this level. Downstairs, the spacious lower level is a true standout. Mostly above grade and filled with natural light, it boasts a sizable fourth bedroom, renovated full bathroom with walk-in shower, and two separate living areas - one of which could easily be enclosed to create a fifth bedroom. This level delivers tremendous flexibility for an in-law suite, guest quarters, a family member seeking greater independence, or could accommodate a home office, home gym, and playroom. A separate storage area with laundry hookups adds everyday practicality. Outside, the flat, fully fenced backyard is a blank canvas ready to become your own retreat. Picture crisp fall evenings around a fire pit, a future patio for outdoor dining, or simply use the yard for lawn games and for pets to roam free. A shed is tucked on the side of the house and is perfect for storing lawn equipment. With all this home has to offer, you may never want to leave, but when you’re feeling active, you’ll be wowed by the Crofton Village Pool & Recreation Area. Between tennis courts, basketball courts, a playground, and in-ground pool, there’s no shortage of activities just 3 minutes down the road from your home. When shopping is on your mind or you want a night out on the town, enjoy all Waugh Chapel Towne Center has to offer with Wegmans, Safeway, Starbucks, Home Goods, Marshalls, TJ Maxx, Regal Cinemas and countless restaurants, just a 6 minute drive from your home!
Property Features
Property Type: Residential - Single Family
Basement: Yes
Basement: Connecting Stairway, Daylight, Partial, Heated, Improved, Interior Access, Space For Rooms, Windows
Cooling: Central A/C
Fuel Type: Electric
Heating: Heat Pump(s)
Home Style: Split Foyer
Lot Size: 0.09 Acres
Stories: 2.0
Taxes: $4,592
Year Built: 1983
Feature Descriptions
Additional Structures: Above Grade, Below Grade
Appliances: Built-In Microwave, Dishwasher, Disposal, Oven - Single, Oven/Range - Electric, Refrigerator, Stainless Steel Appliances, Stove, Washer/Dryer Hookups Only, Water Heater
Exterior: Concrete
Exterior: Exterior Lighting, Gutter System
Fencing: Partially, Rear, Wood
Flooring: Luxury Vinyl Plank, Partially Carpeted, Ceramic Tile
HOA Fee: $157.00/Quarterly
Interior: Bathroom - Stall Shower, Bathroom - Tub Shower, Bathroom - Walk-In Shower, Carpet, Combination Dining/Living, Dining Area, Family Room Off Kitchen, Floor Plan - Open, Primary Bath(s), Recessed Lighting, Ceiling Fan(s), Upgraded Countertops, Walk-in Closet(s), Pantry
Lot: Cul-de-sac, Front Yard, No Thru Street, Rear Yard, SideYard(s)
Lot Dimensions: 0.09 Acre(S)
Number of Rooms: 13
Parking Features: Asphalt Driveway, Private
Parking Notes: 2 Total Parking Spaces
Sewer: Public Sewer
Special View Info: Garden/Lawn, Street
SQFT Above Finished: 1080
SQFT Below Finished: 948
SQFT Total Finished: 2028
Structure Type: Detached
Total Garage/Parking Spaces: 2
Water: Public
Local Schools
School District: ANNE ARUNDEL COUNTY PUBLIC SCHOOLS
Listed By / Shown By
Listed By
Agency Name: Cummings & Co. Realtors
Agency Phone: 4108230033
Shown By
Agent Name: Randy L. Hess
Agent Phone: Cell: (717) 371-1025
Agency Title: Berkshire Hathaway HomeServices Homesale Realty

 First American
Estimate Your Payment
Estimated Payment
$ 1,703.96 per month $1,168.20 Principal & Interest $382.67 Property Tax $153.10 Homeowner's Insurance



 Corporate Office - 215 S Centerville Rd. Lancaster, PA 17603
2316 Weymouth Lane | MLS# MDAA2157288
This single family home located at 2316 Weymouth Lane, Crofton, MD 21114 is currently listed for sale with an asking price of $524,900. This property was built in 1983 and has 4 bedrooms and 3 full baths with 2028 sq. ft. Weymouth Lane is located in the CROFTON VILLAGE subdivision within the ANNE ARUNDEL COUNTY PUBLIC SCHOOLS school district. Search CROFTON VILLAGE real estate on randyhess.homesale.com today.