

BEDS3
BATHS1 full 1 partial
SQUARE FEET1,936
MLS#MDBC2168710
STATUSACTIVE
PROPERTY TYPEResidential - Single Family
SUBDIVISIONDUNDALK HIGHLANDS
SCHOOLBALTIMORE COUNTY PUBLIC SCHOOLS
Property Description
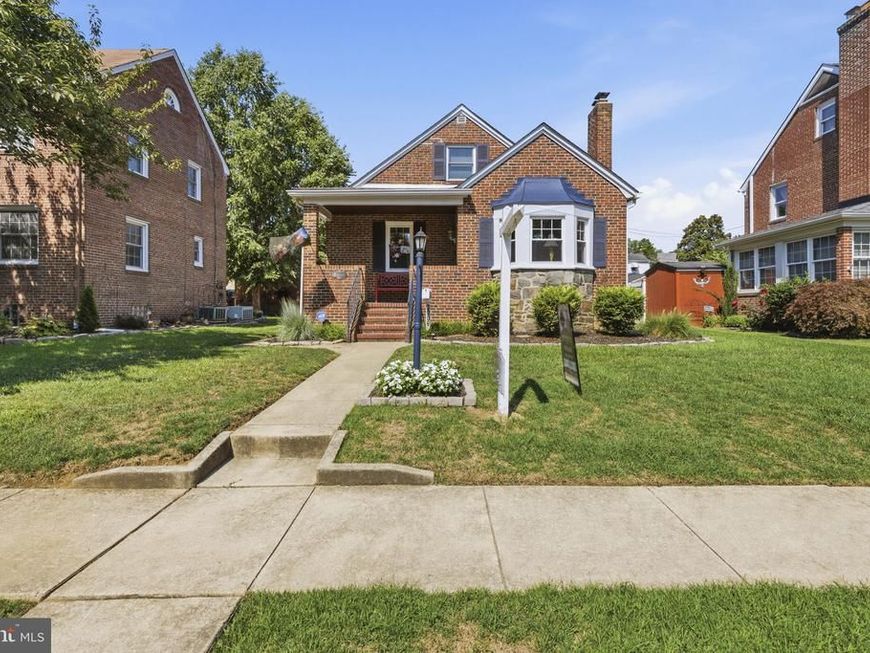
BACK ON THE MARKET - (released due to financing) This 3-bedroom, 1 full and 1 half bath detached Cape Cod in the historic Dundalk Highlands neighborhood offers a distinctive mix of character, craftsmanship, and thoughtful updates. The fully remodeled kitchen features granite counters, high-end appliances, tile flooring, and a tile backsplash, creating a polished and functional space at the center of the home. The main bathroom has also been fully remodeled, and an added lower-level half bath brings extra convenience to the basement level. The home's character is what sets it apart, with original and custom details found throughout. Original hardwood floors, stained glass windows, the original front door, original dining and living room ceilings, wall paneling, built-ins, covered radiators, a brick gas fireplace, and custom woodwork showcased in the mantel, shelving, chandelier, sconces, and staircase all add warmth and personality. The layout offers comfortable living across three levels, including two main-level bedrooms, an upper-level bedroom, living and family room spaces, and a full basement with interior access, partial finishing, and covered exterior stair access. Outside, the property offers usable spaces that add to everyday enjoyment, including a side yard patio with privacy fencing, a fenced backyard, an updated carport and back porch, patio benches, and a shed with electrical outlets and lighting. Additional updates include replacement windows, roof and gutters, and refreshed exterior details. With no HOA, carport parking, an off-street parking pad, updated kitchen and baths, flexible basement space, and memorable craftsmanship throughout, this Dundalk Highlands Cape Cod offers charm, function, and lasting appeal.
Property Features
Property Type: Residential - Single Family
Basement: Yes
Basement: Full, Interior Access, Partially Finished
Cooling: Ductless/Mini-Split, Window Unit(s), Ceiling Fan(s)
Fireplaces: 1
Fuel Type: Natural Gas
Heating: Radiator
Home Style: Cape Cod
Lot Size: 0.13 Acres
Stories: 3.0
Taxes: $2,851
Year Built: 1949
Feature Descriptions
Additional Structures: Above Grade, Below Grade
Appliances: Dishwasher, Refrigerator, Stove, Washer, Dryer, Disposal, Built-In Microwave, Exhaust Fan, Water Heater
Exterior: Brick
Fireplace: Gas/Propane, Brick
Lot Dimensions: 0.13 Acre(S)
Municipality: Dundalk
Parking Notes: 1 Total Parking Spaces
Sewer: Public Sewer
SQFT Above Finished: 1636
SQFT Below Finished: 300
SQFT Total Finished: 1936
Structure Type: Detached
Total Garage/Parking Spaces: 1
Water: Public
Local Schools
High School: DUNDALK
Middle School: DUNDALK
School District: BALTIMORE COUNTY PUBLIC SCHOOLS
Listed By / Shown By
Listed By
Agency Name: EXP Realty, LLC
Agency Phone: 4106389555
Shown By
Agent Name: Randy L. Hess
Agent Phone: Cell: (717) 371-1025
Agency Title: Berkshire Hathaway HomeServices Homesale Realty

 First American
Estimate Your Payment
Estimated Payment
$ 1,080.86 per month $745.56 Principal & Interest $237.58 Property Tax $97.71 Homeowner's Insurance



 Corporate Office - 215 S Centerville Rd. Lancaster, PA 17603
3006 Dunbrin Road | MLS# MDBC2168710
This single family home located at 3006 Dunbrin Road, Baltimore, MD 21222 is currently listed for sale with an asking price of $335,000. This property was built in 1949 and has 3 bedrooms and 1 full and 1 partial baths with 1936 sq. ft. Dunbrin Road is located in the DUNDALK HIGHLANDS subdivision within the BALTIMORE COUNTY PUBLIC SCHOOLS school district. Search DUNDALK HIGHLANDS real estate on randyhess.homesale.com today.