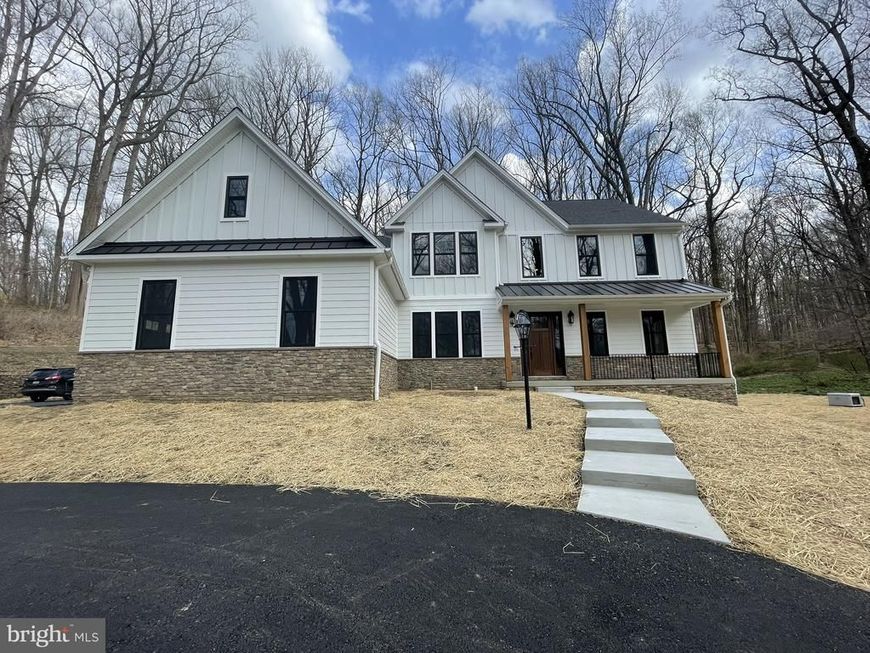


BEDS4
BATHS2 full 1 partial
SQUARE FEET2,738
MLS#PACT2129408
STATUSACTIVE
PROPERTY TYPEResidential - Single Family
SCHOOLGREAT VALLEY
Property Description
Look no further! This hard-to-find build-to-suite new construction lucky chance in the sought after Great Valley School District will not disappoint. This Charlestown Township unique Rotell(e) Development Company building opportunity has it all from the 3 acre off the beaten path wooded lot with great views to the task at hand in creating your customized brand new home from start to finish. Come to the Rotell(e) Studio to take a look at all the various house plans from ranchers to cape cods to two-story homes being offered and to speak to one of their professional Home Experts at their Studio (e) to learn more of what can be accomplished in meeting ALL your new construction needs. This custom builder offers a variety of options to make your next home the dream you imagined that will surely impress! The Hamilton Model as outlined in this listing example, is considered their most classic model, which encompasses characteristics that have withstood the test of time. The Hamilton, offering a multitude of timeless features including an elegant two-story foyer, study, formal dining room with optional solarium as well as a large gourmet kitchen with a separate breakfast room and opening to a spacious family room with cathedral ceilings, various flooring and upgrade options along with a powder room rounds out the main floor. A quieter mood prevails upstairs within the private spaces of the second-floor level. The owner's suite offers an optional tray ceiling with 2 large walk-in closets and a deluxe owner's bath. Rounding out the second floor level are 3 additional bedrooms and a hall bath with optional 3rd floor loft, sitting room and or expanded walk-in closets. The custom building opportunities are endless! Please note the included pictures in the listing show options not included in the listed price or as a standard but can be further evaluated to include. For more than 30 years, family-owned and operated Rotell(e) Development Company has been Pennsylvania's premier home builder and environmentally responsible land developer. Headquartered in South Coventry Township, they pride themselves in their workmanship and stand behind every detail of each home that they build. Lastly, this property boasts the perfect location being only minutes to the Pennsylvania Turnpike Exchange, Malvern Corporate Center, Chesterbrook, King of Prussia, Philadelphia, Paoli and Malvern R-5 Septa train stations, Main Line, Routes 422, 202, 76, business and 30 bypass, with many local shopping centers and restaurants to choose from. Come make this exquisite custom build-to-suite new construction opportunity your home today!
Property Features
Property Type: Residential - Single Family
Basement: Poured Concrete
Basement: Yes
Cooling: Ceiling Fan(s), Central A/C
Fireplaces: 1
Fuel Type: Propane - Owned, Propane - Leased
Garage: 2
Heating: Forced Air
Home Style: Colonial, French, Federal, Georgian, Log Home, Ranch/Ra
Lot Size: 3.00 Acres
Roof Type: Architectural Shingle
Stories: 2.0
Taxes: $280
Year Built: 2026
Feature Descriptions
Additional Structures: Above Grade
Appliances: Built-In Microwave, Dishwasher, Stainless Steel Appliances, Cooktop, Disposal, Oven - Wall, Oven/Range - Electric
Exterior: Frame, Stone, Stucco, Vinyl Siding, Wood Siding, Other
Fireplace: Gas/Propane, Mantel(s)
Flooring: Engineered Wood, Wall to Wall Carpeting, Hardwood, Laminate Plank, Luxury Vinyl Plank, Tile/Brick
Interior: Bathroom - Stall Shower, Bathroom - Tub Shower, Carpet, Breakfast Area, Floor Plan - Traditional, Formal/Separate Dining Room, Kitchen - Country, Kitchen - Eat-In, Kitchen - Island, Kitchen - Gourmet, Primary Bath(s), Recessed Lighting, Upgraded Countertops, Walk-in Closet(s), Wood Floors
Lot Dimensions: 3.00 Acre(S)
Municipality: CHARLESTOWN TWP
Number of Rooms: 12
Parking Notes: 2 Total Parking Spaces
Rooms: Dining Room, Primary Bedroom, Bedroom 2,Bedroom 3,Bedroom 4,Kitchen, Family Room, Breakfast Room, Study, Laundry, Bathroom 1,Bathroom 3,Primary Bathroom
Sewer: On Site Septic
Special View Info: Pond
SQFT Above Finished: 2738
SQFT Total Finished: 2738
Structure Type: Detached
Total Garage/Parking Spaces: 2
Utilities: Cable TV
Water: Well
Windows: Low-E, Double Hung, Vinyl Clad
Room Sizes
Family Room: 20 x 15 Level - Main
Kitchen: 13 x 13 Level - Main
Dining Room: 13 x 14 Level - Main
Study: 13 x 11 Level - Main
Breakfast Room: 17 x 13 Level - Main
Laundry: 7 x 9 Level - Main
Bathroom 1: 5 x 5 Level - Main
Primary Bedroom: 13 x 16 Level - Upper 1
Primary Bathroom: 10 x 10 Level - Upper 1
Bedroom 2: 13 x 12 Level - Upper 1
Bedroom 3: 13 x 12 Level - Upper 1
Bedroom 4: 11 x 12 Level - Upper 1
Bathroom 3: 9 x 5 Level - Upper 1
Local Schools
High School: GREAT VALLEY
Middle School: GREAT VALLEY M.S.
Elementary School: CHARLESTOWN
School District: GREAT VALLEY
Listed By / Shown By
Listed By
Agency Name: RE/MAX Professional Realty
Agency Phone: 6103638444
Shown By
Agent Name: Randy L. Hess
Agent Phone: Cell: (717) 371-1025
Agency Title: Berkshire Hathaway HomeServices Homesale Realty

 First American
Estimate Your Payment
Estimated Payment
$ 2,555.98 per month $2,239.20 Principal & Interest $23.33 Property Tax $293.45 Homeowner's Insurance



 Corporate Office - 215 S Centerville Rd. Lancaster, PA 17603
4190 State Road | MLS# PACT2129408
This single family home located at 4190 State Road , Phoenixville, PA 19460 is currently listed for sale with an asking price of $1,006,125. This property was built in 2026 and has 4 bedrooms and 2 full and 1 partial baths with 2738 sq. ft. State Road is located within the GREAT VALLEY school district. Search Phoenixville real estate on randyhess.homesale.com today.