

BEDS3
BATHS2 full
SQUARE FEET1,344
MLS#MDGA2012948
STATUSACTIVE
PROPERTY TYPEResidential - Mobile Home
SUBDIVISIONROMAN NOSE SPA
SCHOOLGARRETT COUNTY PUBLIC SCHOOLS
Property Description
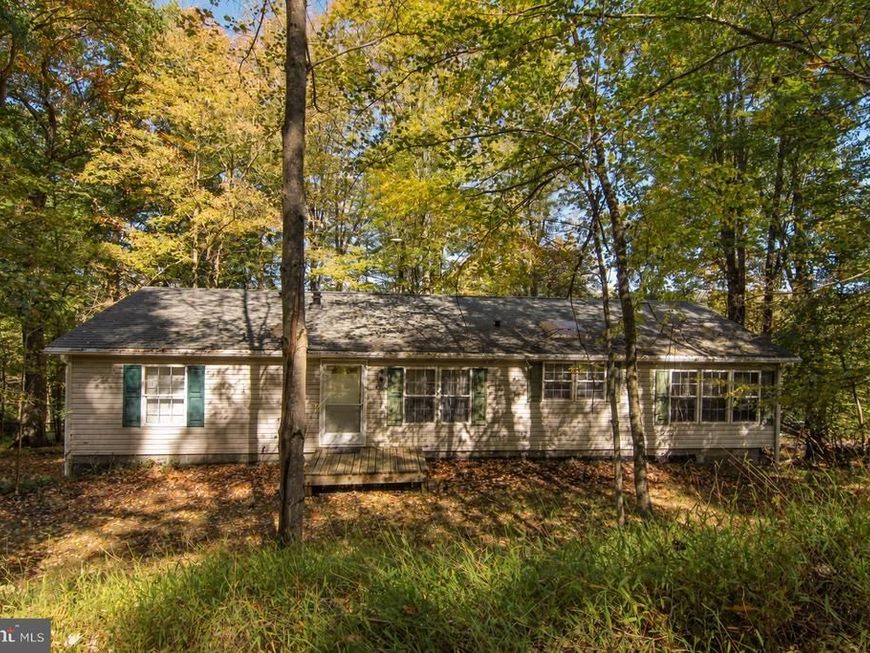
Set at the end of a cul-de-sac in the conveniently located Roman Nose Spa community, this three-bedroom, two-bath prefab has a private, wooded setting and seasonal views of Deep Creek Lake! With no through traffic and close to the lake, Wisp Resort, restaurants, recreation, and other amenities, it offers potential as a primary residence, weekend getaway, or vacation rental. All three bedrooms are on the main level. The primary bedroom has its own bath with a jetted tub and walk-in shower, while the other two bedrooms share a second full bath. The home also features an open living area, a large kitchen with skylights, a breakfast area, and a separate dining area. The unfinished basement is currently accessed from outside. There is space to add a staircase from the main level, and the basement could be finished for additional living space. The home needs work and is being sold as-is. The annual road maintenance fee is $300 and covers snow plowing and other maintenance.
Property Features
Property Type: Residential - Mobile Home
Basement: Yes
Basement: Side Entrance, Outside Entrance, Space For Rooms
Cooling: Ceiling Fan(s)
Fireplaces: 1
Fuel Type: Electric
Heating: Baseboard - Electric
Home Style: Modular/Pre-Fabricated
Lot Size: 0.50 Acres
Roof Type: Architectural Shingle
Stories: 2.0
Taxes: $1,538
Year Built: 1996
Feature Descriptions
Additional Structures: Above Grade, Below Grade
Exterior: Frame
Fireplace: Corner, Stone
Flooring: Carpet, Laminated
Interior: Bathroom - Jetted Tub, Breakfast Area, Carpet, Ceiling Fan(s), Dining Area, Entry Level Bedroom, Primary Bath(s), Skylight(s)
Lake Name: Deep Creek Lake
Location: Mountain
Lot: No Thru Street, Mountainous, Private, Premium, Trees/Wooded, Year Round Access, Other
Lot Dimensions: 0.50 Acre(S)
Parking Features: Private
Parking Notes: 3 Total Parking Spaces
Sewer: Public Sewer
Special View Info: Lake, Trees/Woods, Scenic Vista, Water
SQFT Above Finished: 1344
SQFT Total Finished: 1344
Structure Type: Manufactured
Total Garage/Parking Spaces: 3
Water: Well
Wooded: Yes
Local Schools
School District: GARRETT COUNTY PUBLIC SCHOOLS
Listed By / Shown By
Listed By
Agency Name: Railey Realty, Inc.
Agency Phone: 3013872000
Shown By
Agent Name: Randy L. Hess
Agent Phone: Cell: (717) 371-1025
Agency Title: Berkshire Hathaway HomeServices Homesale Realty

 First American
Estimate Your Payment
Estimated Payment
$ 880.82 per month $665.44 Principal & Interest $128.17 Property Tax $87.21 Homeowner's Insurance



 Corporate Office - 215 S Centerville Rd. Lancaster, PA 17603
459 Santa Fe Trl | MLS# MDGA2012948
This single family home located at 459 Santa Fe Trl , Oakland, MD 21550 is currently listed for sale with an asking price of $299,000. This property was built in 1996 and has 3 bedrooms and 2 full baths with 1344 sq. ft. Santa Fe Trl is located in the ROMAN NOSE SPA subdivision within the GARRETT COUNTY PUBLIC SCHOOLS school district. Search ROMAN NOSE SPA real estate on randyhess.homesale.com today.