

BEDS6
BATHS3 full
SQUARE FEET2,788
MLS#MDPG2214958
STATUSACTIVE
PROPERTY TYPEResidential - Single Family
SUBDIVISIONCORAL HILLS
SCHOOLPRINCE GEORGES COUNTY PUBLIC SCHOOLS
Property Description
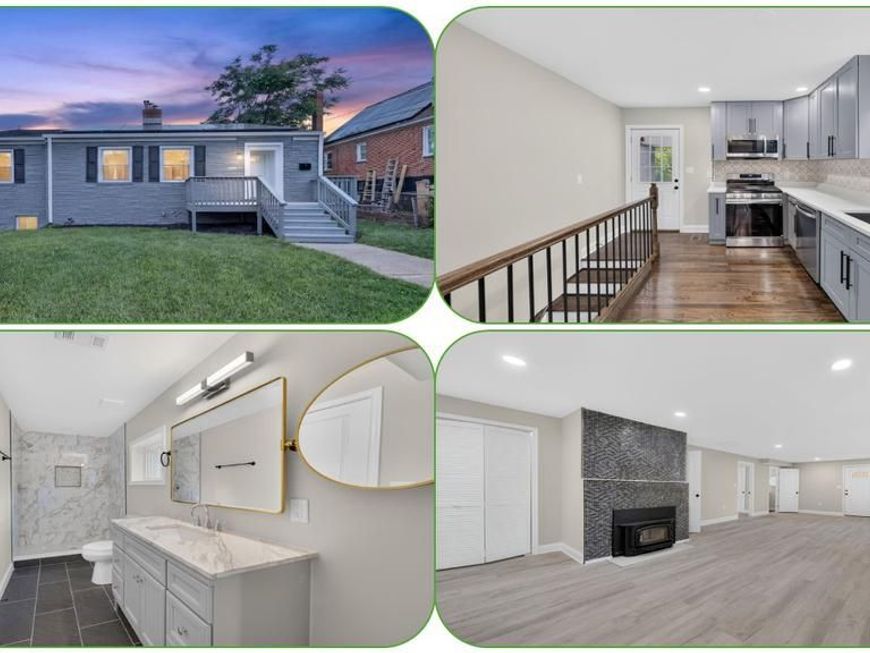
A Truly Unique & Stunning Renovation! This spacious, newly renovated single-family home is a rare find! Step inside to gleaming hardwood floors and fresh paint throughout, creating a bright and inviting atmosphere tailored to your lifestyle. The kitchen and dining area shine with brand-new stainless steel appliances, gorgeous quartz countertops. The fully finished walkout basement features newly installed LVP flooring, a cozy fireplace, Three room NTC, full bathroom, large rec room, and a kitchenette/wet bar—ideal for entertaining or guest accommodations. Additional Features: ☀️ Fully paid-off solar panel system — enjoy significantly reduced electricity costs 💡 Very low monthly electric bills thanks to the owned solar system 🚗 Detached two-car garage in the rear
Property Features
Property Type: Residential - Single Family
Basement: Yes
Basement: Fully Finished, Outside Entrance, Interior Access, Walkout Level, Windows
Cooling: Central A/C
Fireplaces: 2
Fuel Type: Natural Gas
Garage: 2
Heating: Forced Air
Home Style: Ranch/Rambler
Lot Size: 0.18 Acres
Roof Type: Architectural Shingle
Stories: 2.0
Taxes: $5,384
Year Built: 1945
Feature Descriptions
Additional Structures: Above Grade, Below Grade
Appliances: Built-In Microwave, Dishwasher, Disposal, Dryer, Exhaust Fan, Refrigerator, Stainless Steel Appliances, Stove, Washer
Exterior: Frame, Brick, Vinyl Siding, Other
Fencing: Chain Link
Flooring: Ceramic Tile, Hardwood, Luxury Vinyl Plank
Interior: Combination Dining/Living, Dining Area, Floor Plan - Open, Kitchen - Galley, Recessed Lighting, Wood Floors, Wet/Dry Bar, Attic
Lot Dimensions: 0.18 Acre(S)
Parking Notes: 2 Total Parking Spaces
Rooms: Den, Exercise Room, Bonus Room
Sewer: Public Sewer
SQFT Above Finished: 1394
SQFT Below Finished: 1394
SQFT Total Finished: 2788
Structure Type: Detached
Total Garage/Parking Spaces: 2
Water: Public
Local Schools
School District: PRINCE GEORGES COUNTY PUBLIC SCHOOLS
Listed By / Shown By
Listed By
Agency Name: RE/MAX Galaxy
Agency Phone: 8888895764
Shown By
Agent Name: Randy L. Hess
Agent Phone: Cell: (717) 371-1025
Agency Title: Berkshire Hathaway HomeServices Homesale Realty

 First American
Estimate Your Payment
Estimated Payment
$ 1,681.62 per month $1,090.09 Principal & Interest $448.67 Property Tax $142.86 Homeowner's Insurance



 Corporate Office - 215 S Centerville Rd. Lancaster, PA 17603
4713 Boosa St | MLS# MDPG2214958
This single family home located at 4713 Boosa St, Capitol Heights, MD 20743 is currently listed for sale with an asking price of $489,804. This property was built in 1945 and has 6 bedrooms and 3 full baths with 2788 sq. ft. Boosa St is located in the CORAL HILLS subdivision within the PRINCE GEORGES COUNTY PUBLIC SCHOOLS school district. Search CORAL HILLS real estate on randyhess.homesale.com today.