

BEDS4
BATHS2 full
SQUARE FEET938
MLS#MDPG2212280
STATUSACTIVE
PROPERTY TYPEResidential - Single Family
SUBDIVISIONEASTPINES
SCHOOLPRINCE GEORGES COUNTY PUBLIC SCHOOLS
Property Description
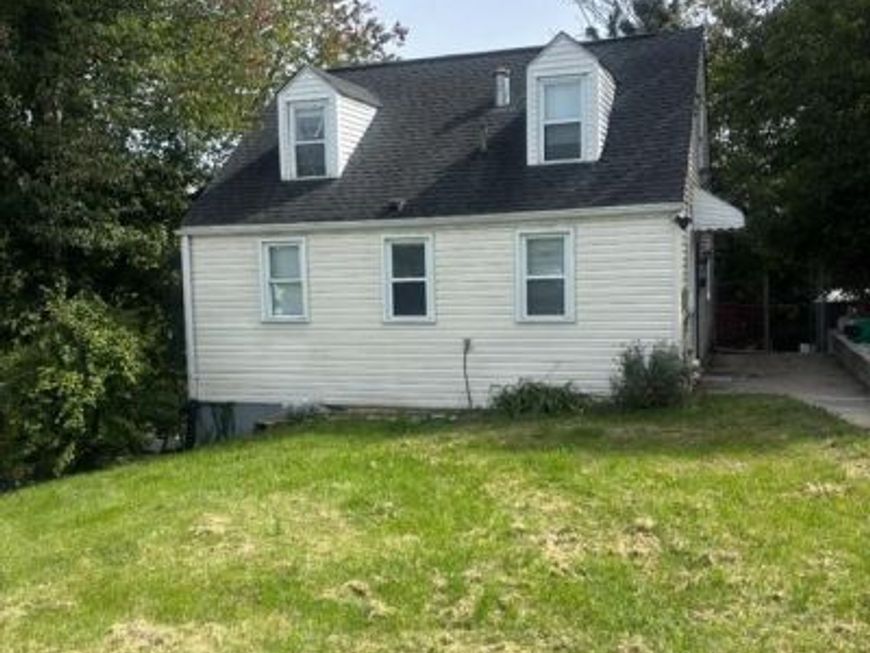
Charming 4 bedroom, 2 full bath Cape Cod backing to woods on quiet street with driveway parking in a fantastic location. Living and dining room has hardwood flooring, white chair railing crown molding and opens to huge deck backing to woods for lots of privacy, perfect for indoor/outdoor entertaining. 2 bedrooms both with crown molding and full bath on main level, new floor in one of the bedrooms. Upper level with gleaming flooring has loft area, large bedroom and loads of closet space. Finished lower level has great family room ,4th bedroom. and 1 full bathroom .The kitchen was updated back in 2022.Its offers granite countertops, newer cabinet and back splash.Newer bathroom updated on 2022 with ceramic floor. Terrific convenient location just minutes to Riverdale Rd., 295/BW Parkway, Kenilworth Ave and centrally located between College Park/UMD and New Carrollton Marc Stations. Plenty of shopping, dining, parks and recreation in every direction! CLOSE TO THE FUTURE METRO PURPLE LINE .!!!!!!!!
Property Features
Property Type: Residential - Single Family
Basement: Yes
Cooling: Central A/C
Fuel Type: Natural Gas
Heating: Heat Pump(s)
Home Style: Cape Cod
Lot Size: 0.23 Acres
Stories: 3.0
Taxes: $4,310
Year Built: 1942
Feature Descriptions
Additional Structures: Above Grade, Below Grade
Appliances: Built-In Microwave, Refrigerator, Stove
Exterior: Frame
Lot Dimensions: 0.23 Acre(S)
Sewer: Public Sewer
SQFT Above Finished: 938
SQFT Total Finished: 938
Structure Type: Detached
Water: Public
Local Schools
School District: PRINCE GEORGES COUNTY PUBLIC SCHOOLS
Listed By / Shown By
Listed By
Agency Name: Fairfax Realty Premier
Agency Phone: 3014399500
Shown By
Agent Name: Randy L. Hess
Agent Phone: Cell: (717) 371-1025
Agency Title: Berkshire Hathaway HomeServices Homesale Realty

 First American
Estimate Your Payment
Estimated Payment
$ 1,265.37 per month $801.20 Principal & Interest $359.17 Property Tax $105.00 Homeowner's Insurance



 Corporate Office - 215 S Centerville Rd. Lancaster, PA 17603
5803 63rd Place | MLS# MDPG2212280
This single family home located at 5803 63rd Place, Riverdale, MD 20737 is currently listed for sale with an asking price of $360,000. This property was built in 1942 and has 4 bedrooms and 2 full baths with 938 sq. ft. 63rd Place is located in the EASTPINES subdivision within the PRINCE GEORGES COUNTY PUBLIC SCHOOLS school district. Search EASTPINES real estate on randyhess.homesale.com today.