

BEDS4
BATHS4 full 1 partial
SQUARE FEET3,261
MLS#MDHW2073880
STATUSPENDING
PROPERTY TYPEResidential - Townhouse
SUBDIVISIONSIMPSON MILL
SCHOOLHOWARD COUNTY PUBLIC SCHOOLS
Property Description
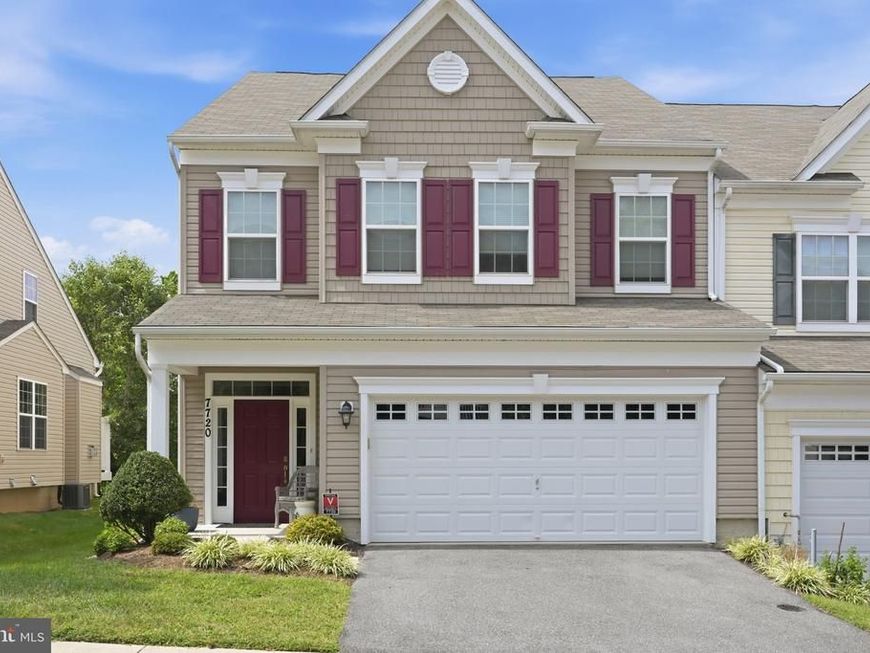
Welcome to 7720 River Rock Way, a spacious townhome in the desirable Simpson Mill community of Columbia. Built in 2017, this home offers approximately 3,261 square feet of finished living space with a thoughtfully designed floor plan and the convenience of a primary suite on the main living level. The home features generous living and dining areas, 4 bedrooms, 4 full baths and 1 half bath, an attached garage, and a finished lower level offering additional flexible space for guests, a home office, recreation, or hobbies. Enjoy a low-maintenance lifestyle with exterior maintenance provided by the community, allowing more time to enjoy all that the surrounding area has to offer. Conveniently located near shopping, dining, parks, recreation, and major commuter routes. With its main-level primary suite, abundant finished living space, and sought-after 55+ community setting, 7720 River Rock Way offers comfort, convenience, and easy living in Columbia.
Property Features
Property Type: Residential - Townhouse
Basement: Yes
Basement: Partially Finished
Cooling: Central A/C
Fuel Type: Natural Gas
Garage: 2
Heating: Central
Home Style: Traditional
Lot Size: 0.07 Acres
Roof Type: Shingle
Stories: 2.0
Taxes: $9,152
Year Built: 2017
Feature Descriptions
Accessibility: Level Entry - Main
Additional Structures: Above Grade, Below Grade
Appliances: Dishwasher, Disposal, Dryer, Washer, Exhaust Fan, Microwave, Refrigerator, Icemaker, Stove
Community Amenities: Common Grounds
Exterior: Frame
Flooring: Wood, Tile/Brick, Carpet
HOA Fee: $166.00/Monthly
Interior: Ceiling Fan(s), Entry Level Bedroom
Lot Dimensions: 0.07 Acre(S)
Parking Features: Paved Driveway
Parking Notes: 2 Total Parking Spaces
Rooms: Living Room, Dining Room, Primary Bedroom, Kitchen, Foyer, Primary Bathroom, Half Bath
Sewer: Public Sewer
SQFT Above Finished: 2516
SQFT Below Finished: 745
SQFT Total Finished: 3261
Structure Type: End of Row/Townhouse
Total Garage/Parking Spaces: 2
Water: Public
Local Schools
High School: ATHOLTON
Middle School: WILDE LAKE
Elementary School: CLEMENS CROSSING
School District: HOWARD COUNTY PUBLIC SCHOOLS
Listed By / Shown By
Listed By
Agency Name: Samson Properties
Agency Phone: 7033788810
Shown By
Agent Name: Randy L. Hess
Agent Phone: Cell: (717) 371-1025
Agency Title: Berkshire Hathaway HomeServices Homesale Realty

 First American
Estimate Your Payment
Estimated Payment
$ 2,549.65 per month $1,579.93 Principal & Interest $762.67 Property Tax $207.05 Homeowner's Insurance



 Corporate Office - 215 S Centerville Rd. Lancaster, PA 17603
7720 River Rock Way | MLS# MDHW2073880
This townhouse located at 7720 River Rock Way, Columbia, MD 21044 is currently listed for sale with an asking price of $709,900. This property was built in 2017 and has 4 bedrooms and 4 full and 1 partial baths with 3261 sq. ft. River Rock Way is located in the SIMPSON MILL subdivision within the HOWARD COUNTY PUBLIC SCHOOLS school district. Search SIMPSON MILL real estate on randyhess.homesale.com today.